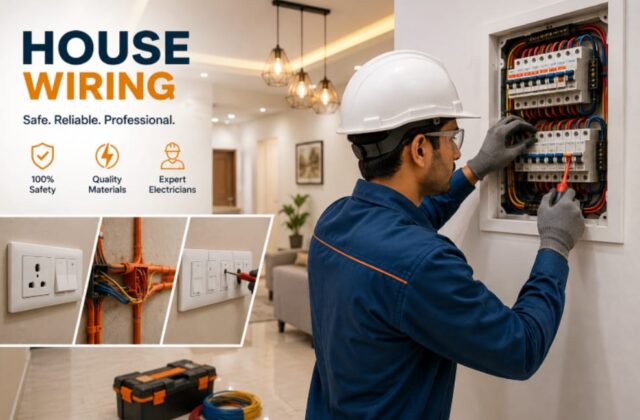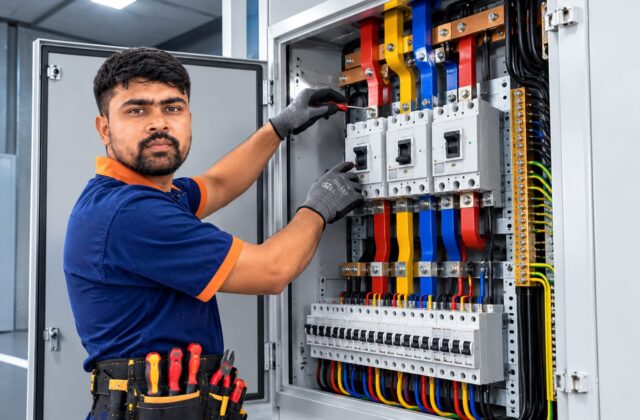
House wiring is the fixed electrical system inside a building: the incoming supply, the distribution board (DB), the circuits that feed lights, sockets and heavy appliances, and the earthing that protects people when something goes wrong. Getting it right at the start is far cheaper than fixing it after the walls are plastered and the floors are finished.
We plan the wiring room by room: where each light, switch and socket will be used, which loads need their own circuit (a geyser, air conditioner, washing machine or induction cooker), and how the cables will run through conduit. For renovations we first check what is already in the walls, then rewire, extend or replace as the condition requires.
Every circuit is protected by a correctly rated breaker, connected to a proper earth and tested before handover. If you are building a new house, call us before the walls are closed, because that is when wiring is easiest and cheapest to get right.
Problems we solve
- Planning wiring for a new house before the walls are closed
- Old wiring in a renovated home that cannot carry modern loads
- Not enough sockets, so extension boards are used everywhere
- Poor or missing earthing
- Breakers that trip when several appliances run together
- Lights and heavy appliances sharing one circuit
Our process
- 1
Site visit and load planning
We look at the building plan or the existing wiring and list every light, socket and appliance that needs power.
- 2
Circuit design
Lighting, sockets and heavy appliances are split into separate circuits, each with a correctly rated breaker.
- 3
Conduit and cable work
Cables are run in conduit along planned routes, with joints kept accessible instead of buried in walls.
- 4
Distribution board and earthing
The DB is fitted and labelled, and the earthing is connected before any circuit is energised.
- 5
Testing and handover
Each circuit is tested, and we explain what every breaker controls.
Benefits
- Separate circuits, so one fault does not take down the whole house
- Wiring sized for the loads you actually run
- Earthing and breakers fitted from the start
- A labelled DB that any electrician can understand later
- Neat, concealed work that is easy to maintain
Why choose us for House Wiring
Our electricians are qualified, explain the work in plain language, give a price before they start and test everything before they leave. If something is unsafe we tell you, even when it is not part of the job.