Wiring is hidden inside your walls, so mistakes are expensive to fix later. Good planning before the plaster goes on saves money, time and risk.
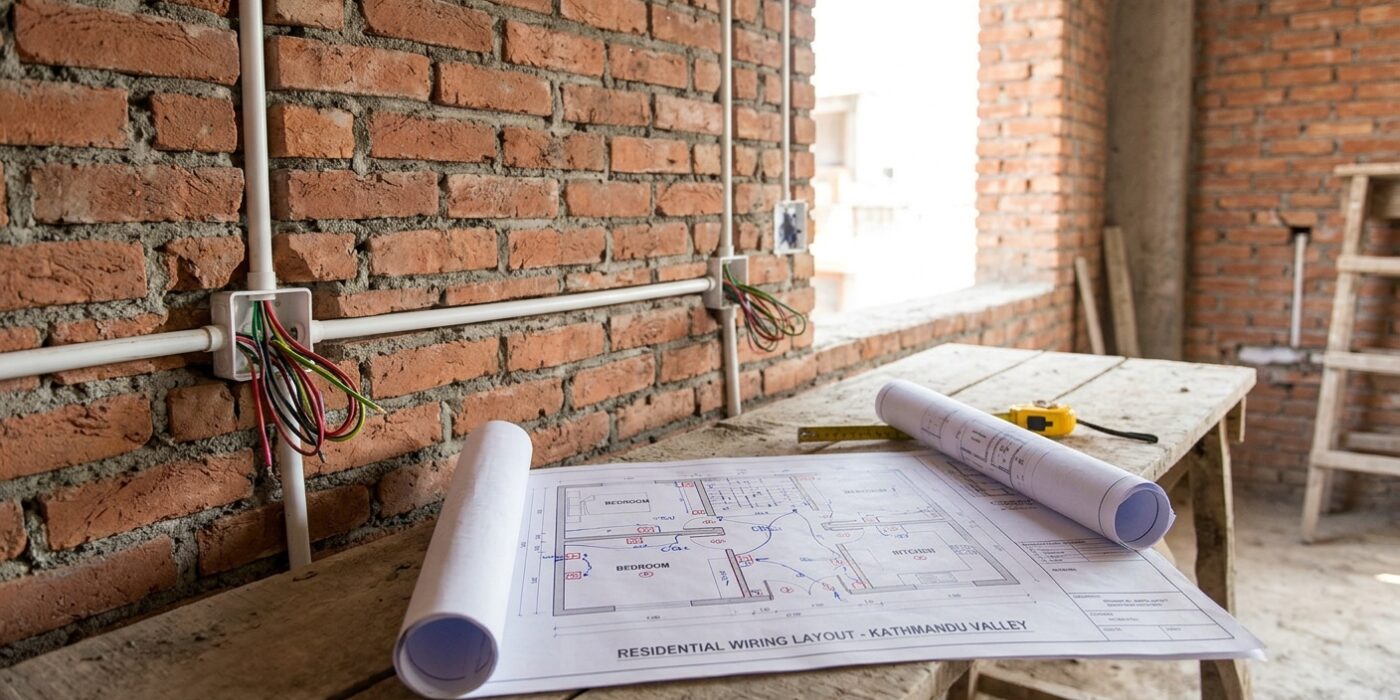
Start with a room-by-room plan
List every room and decide where you need lights, switches, sockets, fans, geysers, air conditioners, TV points and internet. It is far cheaper to add a socket on paper than after the walls are finished.
Separate heavy loads
Geysers, water heaters, induction cookers, washing machines and air conditioners draw a lot of current. They should have their own circuits with correctly rated cable and breakers rather than sharing a single line.
Use the right cable size
Undersized cable overheats. Your electrician should size cables according to the load on each circuit, not just use the same wire everywhere.
Plan the distribution board
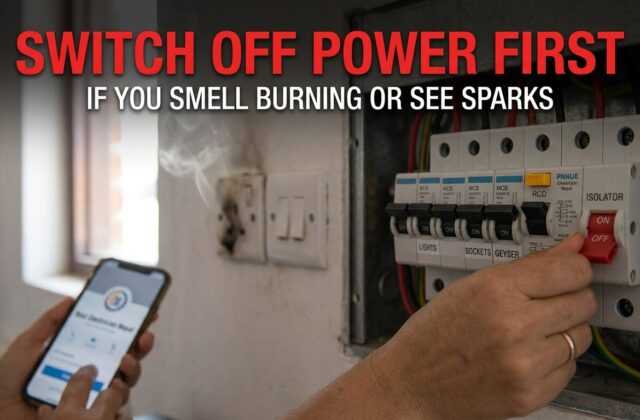
A proper DB with MCBs, clear labels and spare ways lets you add circuits later and shut off one area without losing power to the whole house. See our DB installation service.
Do not forget earthing
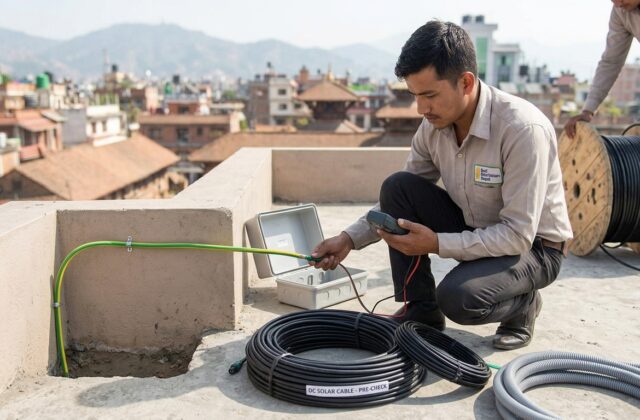
Earthing protects people from shock and equipment from damage. Read more in our post on earthing and grounding below, or visit our earthing service page.
Test before you close the walls
Every circuit should be tested for continuity and insulation before the finish work begins, and again at handover.
Our team handles house wiring for new builds and renovations across Kathmandu Valley with clear planning and a tested finish.